



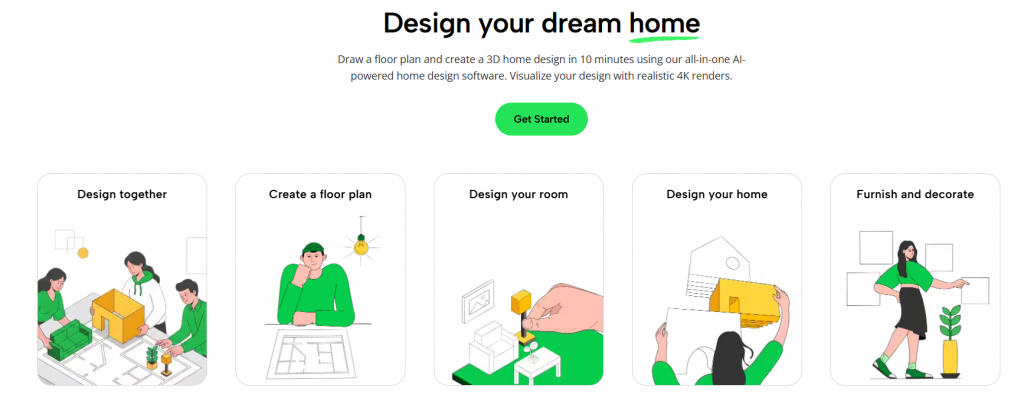
Welcome to the future of interior design! If you’ve ever dreamed of transforming your living space but felt overwhelmed by traditional design methods, you’re in for a treat. In this blog post, we’re diving deep into Planner5D—an innovative platform that is revolutionizing how we approach home décor and layout planning. Whether you’re an aspiring designer or simply looking to refresh your home, Planner5D offers intuitive tools and stunning visuals that make the process not just easy but also enjoyable. Join us as we explore its features, benefits, and real-life applications that can turn your creative visions into reality with just a few clicks. Ready to embark on a journey of inspiration? Let’s get started!
Introduction to Planner5D and its features
Are you ready to dive into the world of interior design without stepping outside your comfort zone? Planner5D might just be the game-changer you’ve been looking for. This intuitive design tool is designed for everyone, whether you’re a seasoned decorator or someone who simply wants to spruce up their space. With its array of features and user-centric approach, it transforms what can often feel like an overwhelming task into an enjoyable creative journey. From visualizing your dream home in stunning 3D to collaborating seamlessly with friends or family on projects, Planner5D offers a dynamic platform that caters to all your design needs. Let’s explore how this innovative software can elevate your interior design experience!
User-friendly interface and design process
Planner5D boasts an intuitive user interface that welcomes both beginners and seasoned designers. The layout is clean, making navigation easy and enjoyable. The design process feels seamless. You start by choosing your building type or room size, which sets the stage for creativity. Drag-and-drop functionality allows you to place elements exactly where you envision them. Tutorials are readily available, guiding users through features without overwhelming them. This ensures that anyone can create a stunning interior without prior experience. As you work, real-time feedback lets you see changes instantly in 2D and 3D views. This interactive aspect enhances decision-making as ideas come to life before your eyes. Every tool is designed with simplicity in mind, leading to faster project completion while maintaining quality designs.
Selection of furniture, decor and materials
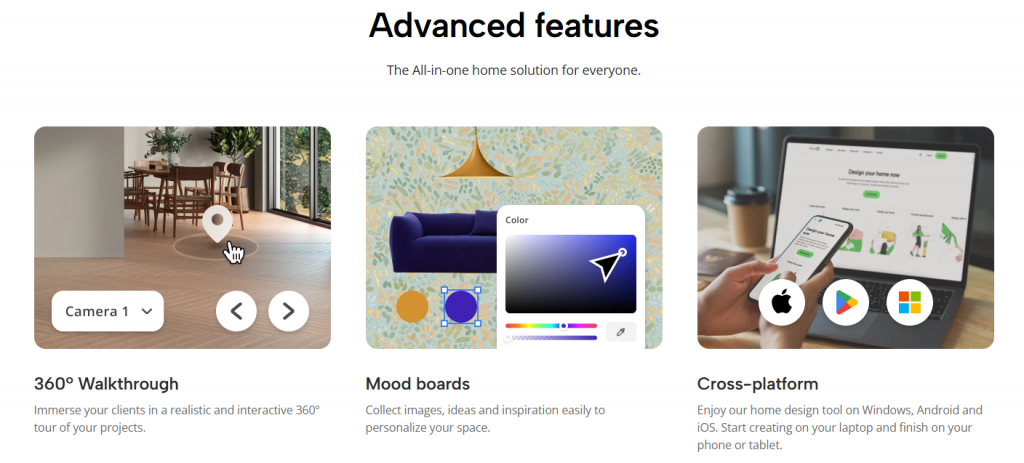
Planner5D stands out with its extensive library of furniture and decor options. Users can easily browse through a vast selection, ensuring that every style is represented. Whether you’re into modern minimalism or cozy vintage aesthetics, you’ll find pieces to match your vision. The platform allows for seamless integration of various materials, from sleek metals to warm woods. Customization doesn’t stop at color; textures are also available to enhance realism. You can mix and match items until it feels just right. This flexibility empowers users to experiment without commitment. Just drag and drop elements into place and see how they interact in real-time as you adjust layouts. The process transforms the often daunting task of choosing decor into an enjoyable experience. Each decision contributes to a unique space that reflects personal taste effortlessly.
Customizable floor plans and 3D view options
Customizing floor plans has never been easier with Planner5D. Users can start from scratch or choose pre-existing templates tailored to various styles. The drag-and-drop feature allows you to effortlessly adjust room sizes and shapes, ensuring your vision comes to life. Once the layout is set, switching to 3D view transforms the design process. This option offers an immersive experience, allowing users to walk through their creations virtually. You can rotate views and zoom in on specific areas, providing a sense of spatial awareness that flat designs simply can’t offer. The ability to visualize changes instantly enhances decision-making. Want a bigger window or a different color scheme? Just tweak it and see how each adjustment impacts the overall aesthetic in real-time. It’s about making your design truly yours while keeping everything intuitive and accessible.
Collaboration and sharing features
Collaboration is key in any design project, and Planner5D makes it effortless. The platform offers features that allow users to invite friends or family members to join their projects. You can share your designs with just a few clicks. Send out links for real-time feedback or brainstorming sessions. This creates an interactive experience where ideas flow freely. Comments can be left on specific elements, helping streamline discussions about furniture choices or color palettes. Everyone involved gets a clear view of the changes being made. Whether you’re working with a partner on home renovations or planning an office space with colleagues, these tools enhance teamwork. You’ll find that collaboration fosters creativity and leads to better design outcomes overall. Working together becomes not only efficient but also enjoyable when you can visualize every step along the way.
Customer reviews and success stories
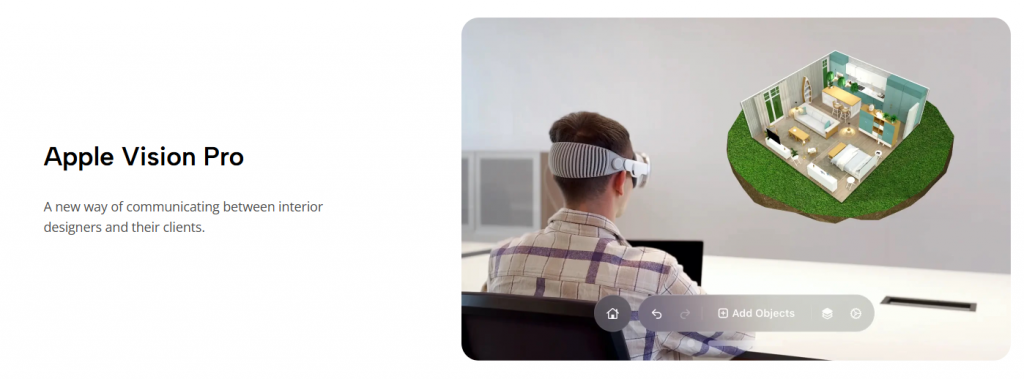
Customer feedback on Planner5D showcases a diverse array of experiences. Many users appreciate its intuitive design tools, which make transforming ideas into tangible spaces enjoyable and stress-free. They often highlight how easy it is to navigate through the platform. Success stories abound as homeowners reveal their transformations. One user shared how they managed to reimagine their compact apartment, maximizing every inch with precise floor planning. Another individual excitedly showed off their new living room setup that mirrored professional interior designs. The sense of community around Planner5D is palpable. Users frequently exchange tips and tricks in forums, enhancing one another’s experience even further. This collaborative spirit fosters creativity and inspires many to push beyond traditional boundaries in home design. Overall, these reviews reflect not just satisfaction but genuine enthusiasm for unleashing creativity within personal spaces through this innovative tool.
Final thoughts and recommendations
Planner5D stands out as a powerful tool for anyone looking to dive into the world of interior design. Its intuitive interface makes it accessible to beginners while still offering ample depth for experienced designers. The ability to create customizable floor plans and visualize them in 3D is an invaluable asset, allowing users to experiment with different layouts and styles effortlessly. The extensive selection of furniture, decor, and materials caters to various tastes and budgets, ensuring that every project can reflect personal style. Collaboration features enhance teamwork, making it easier for friends or professionals to share ideas seamlessly. As you explore Planner5D through various customer reviews and success stories, it’s clear that many have transformed their spaces with this software’s help. When compared with other design programs on the market, Planner5D maintains its unique charm while delivering essential features at a competitive price point.