


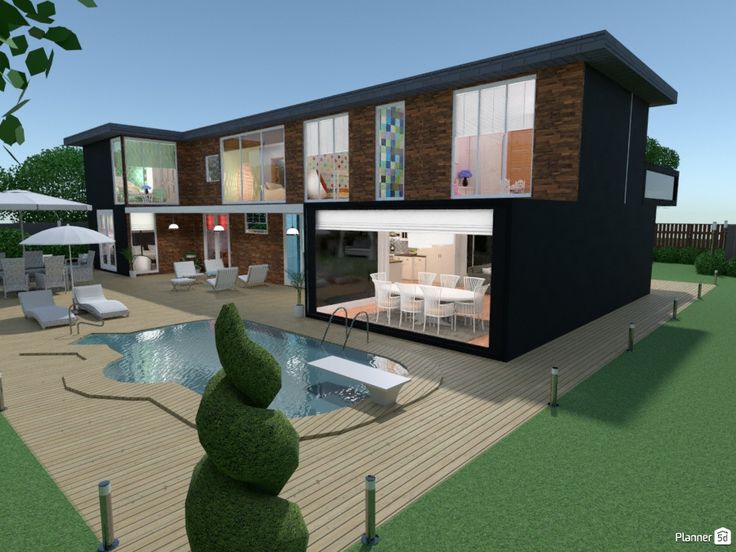
Are you ready to transform your dream home into a stunning 3D reality, but feel overwhelmed by the complexities of design software? Look no further! Enter Planner5D—a revolutionary tool that bridges the gap between novice enthusiasts and seasoned pros in the world of home design. Whether you’re sketching out your first floor plan or refining intricate architectural details, this user-friendly platform empowers anyone to unleash their creativity without the steep learning curve. Join us as we explore how Planner5D simplifies 3D home design, making it accessible for everyone—from budding designers eager to make their mark to experienced architects seeking efficient solutions. Let’s dive in and discover how easy—and fun—it can be to bring your vision to life!
Benefits of using Planner5D for 3D home design
Planner5D offers a user-friendly platform that demystifies 3D home design. Beginners can easily grasp the basics, while seasoned pros appreciate its depth. One of its standout features is the drag-and-drop functionality. This makes it simple to add furniture and décor without prior experience. Users can visualize their ideas quickly, transforming concepts into tangible designs. The software also boasts extensive customization options. You aren’t limited to preset layouts; you can personalize every detail from room dimensions to color schemes. Another advantage lies in real-time rendering capabilities. As you make changes, you see immediate updates in 3D form, enhancing your creative flow. Collaboration is seamless with Planner5D’s sharing tools. Work on projects with friends or family effortlessly, gathering feedback as you progress through your design journey.
Exploring the various tools and options available in Planner5D
Planner5D offers a user-friendly interface packed with diverse tools for home design enthusiasts. You can easily add and edit rooms, walls, and objects to create your dream space. The drag-and-drop functionality makes it effortless to place furniture or fixtures exactly where you want them. Want to experiment with dimensions? Adjusting lengths and angles is smooth, allowing for precise customization. Texturing is another standout feature. Apply various materials, colors, and finishes to breathe life into your designs. With just a few clicks, transform plain surfaces into stunning visual elements that reflect your style. For those who crave creativity, the extensive object library holds thousands of items—from modern sofas to classic chandeliers. Each piece adds character while making every room unique. Whether you’re crafting an entire home or focusing on one area, Planner5D equips you with all the essential tools needed for visualization and innovation in 3D design.
Adding and editing rooms, walls, and objects
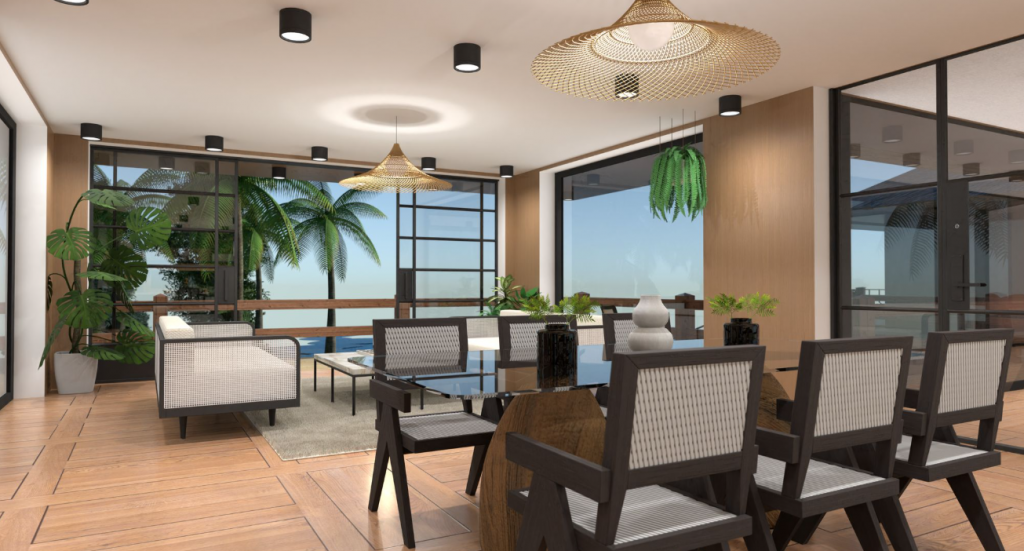
Adding and editing rooms in Planner5D is a breeze. Simply select the room tool, drag to create your desired shape, and watch it materialize on your screen. You can customize dimensions effortlessly to fit any layout. Walls are just as easy to manipulate. Click and drag for adjustments, or enter specific measurements for precision. Want an open concept? Just remove walls with a simple click. The fun doesn’t stop there—objects bring life to your design. Choose from an extensive library filled with furniture, fixtures, and decorations. Place them intuitively within the space; adjusting their size is straightforward too. Editing details ensures everything feels perfect. Rearrange objects until they align seamlessly with your vision while customizing styles that reflect personal flair. This intuitive process empowers both beginners and advanced users alike to craft stunning 3D spaces without hassle.
Adjusting dimensions and angles
Adjusting dimensions and angles in Planner5D is a breeze. With just a few clicks, you can modify room sizes to perfectly fit your vision. Need that extra foot of space? Simply drag the walls outward. The intuitive interface allows for precise adjustments, so you won’t sacrifice accuracy for speed. Angles matter too. Whether you’re designing an open-concept living area or creating cozy nooks, tweaking angles ensures everything flows seamlessly together. The grid feature helps maintain alignment as you work on different elements within your design. This precision keeps your layout looking sharp and professional. You can also use the measurement tool to check distances between objects easily. Ensuring proper spacing enhances both functionality and aesthetics in any design project. With these tools at hand, turning abstract ideas into tangible spaces becomes incredibly satisfying.
Applying textures, colors, and materials
Adding textures and colors to your design can transform a basic layout into an inviting space. Planner5D offers a variety of materials that allow users to customize every surface, from walls to floors. Start by selecting the area you want to enhance. The intuitive interface makes it easy to browse through options. Whether you’re going for warm woods or sleek metals, there’s something for every style. Experimenting with color palettes is just as simple. You can apply different hues directly onto surfaces, instantly seeing how they interact with light and space. This feature helps in visualizing the overall mood of your home. Textures play a vital role too; they add depth and character. Choose from finishes like matte or glossy for specific elements in your room design. Every detail counts when aiming for that perfect look!
Tips and tricks for creating a professional-looking design with Planner5D
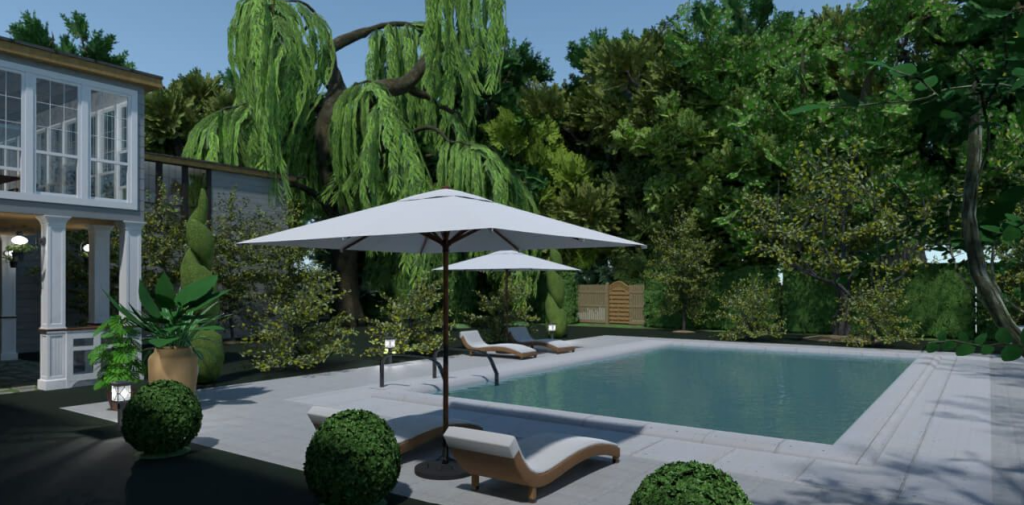
To elevate your designs in Planner5D, start by utilizing the grid feature. It helps maintain alignment and proportion while adding elements to your layout. Experiment with layering objects. Placing furniture slightly off the ground can create a sense of depth and realism. Adjusting shadows will further enhance this effect. Don’t shy away from color schemes. Stick to a cohesive palette that matches your style—neutral tones often work wonders for spaciousness. Lighting is key for ambiance, so play around with different light sources within the design tool. Natural light through windows can be simulated effectively to add warmth. Finally, take advantage of 3D views frequently during your design process. This gives you perspective on how everything fits together before finalizing any components or details.
Collaborating with others on a project through Planner5D’s sharing feature
Collaborating on design projects can elevate creativity and bring fresh perspectives. Planner5D makes this process seamless with its intuitive sharing feature. You can easily invite friends, family, or colleagues to join your project. Just a few clicks allow you to share the design link via email or social media platforms. Once others access your project, they can offer suggestions in real-time. You’ll see changes as they happen, fostering dynamic discussions around aesthetics or functionality. The commenting function is particularly useful for getting feedback on specific elements. This ensures everyone’s ideas are heard and integrated into the final design. Whether you’re working on a cozy home renovation or planning an entire office space, collaboration enriches the experience. Sharing designs not only speeds up decision-making but also strengthens team bonds through shared visions and goals.